<-- style PDP --> 6014 Main Street, Verona - Detached for sale for $499,500
  • sold

6014 Main Street

Verona, Ontario, K0H 2W0 - Frontenac South

$499,500$000000

  • Neighbourhood

    Frontenac South

  • Major Intersection

    Bellrock Roadd and Main Street

  • Listed Since: 168 day(s)

  • Last update: 117 day(s) ago

Overview

  • Property Type

    Detached, 1 1/2 Storey

  • Bedrooms

    3

  • Bathrooms

    3

  • Basement

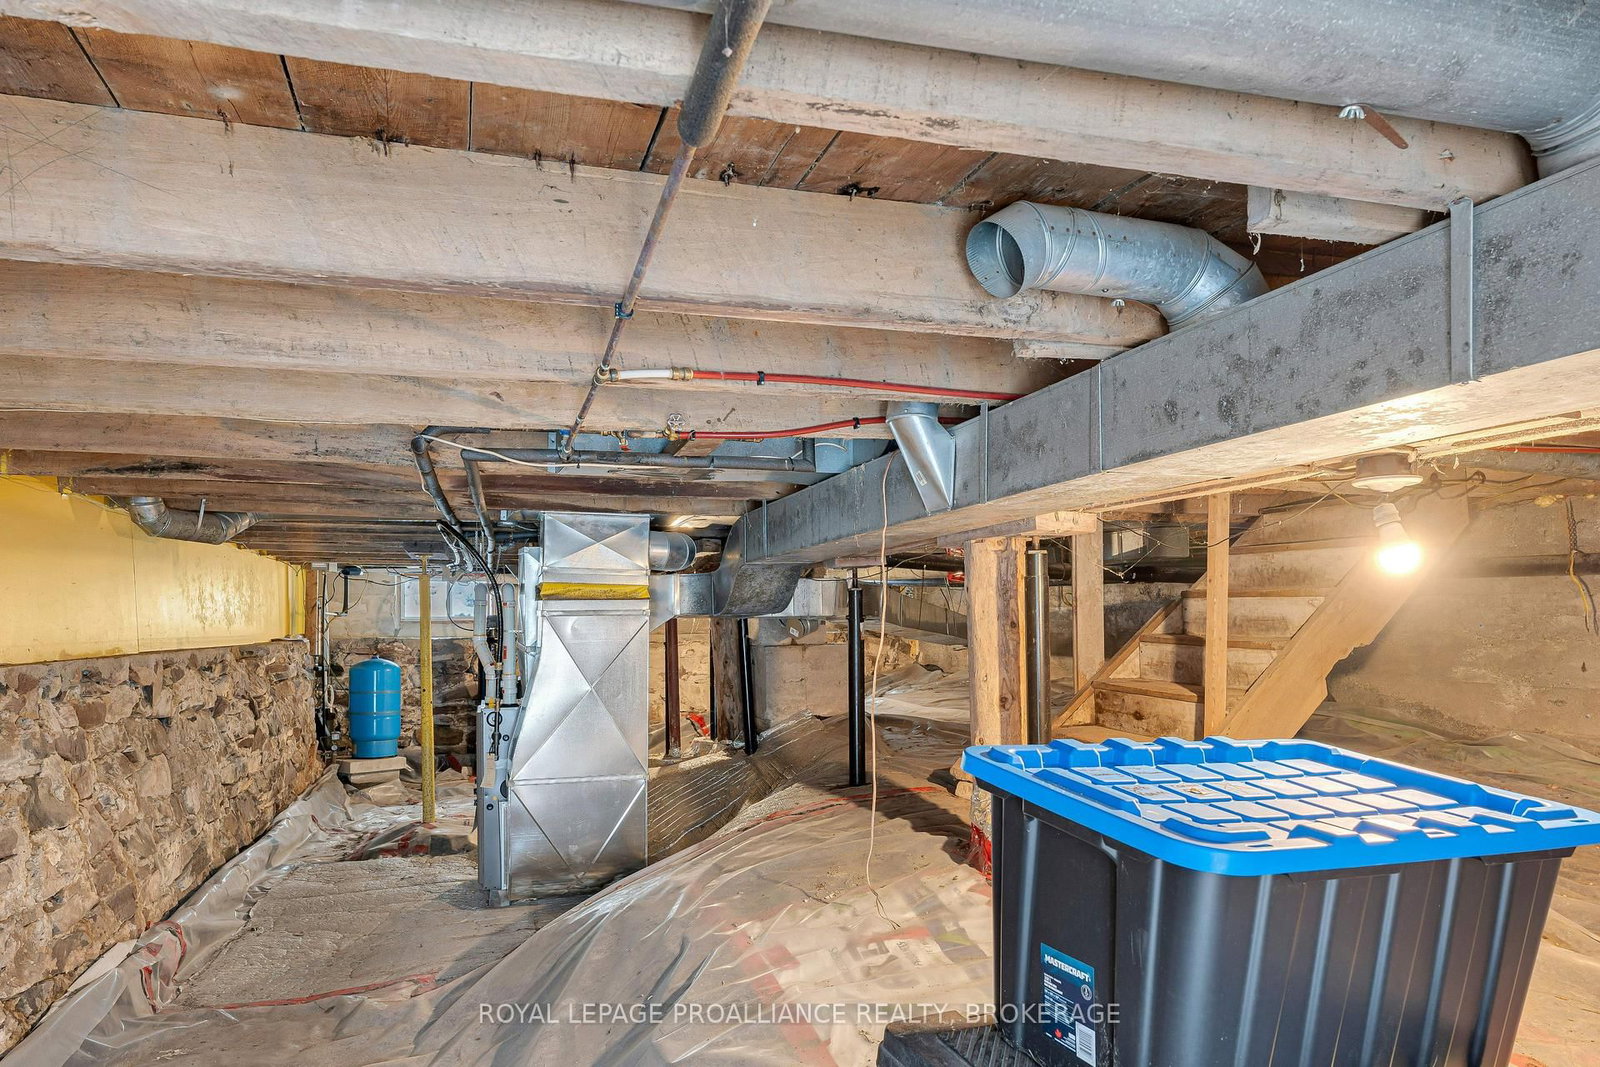
    Unfinished

  • Kitchen

    1

  • Total Parking

    5

  • Lot Size

    175.48x204.92 (Feet)

  • Taxes

    $1,741.07 (2025)

  • Type

    Freehold

Property Description

Property description for 6014 Main Street, Verona

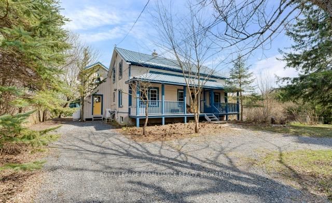
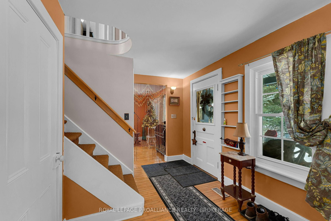
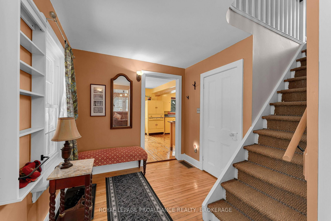
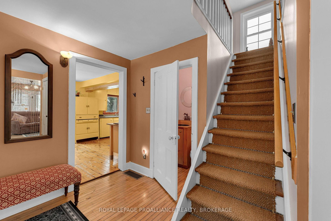
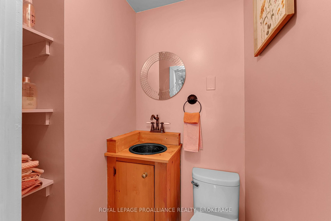
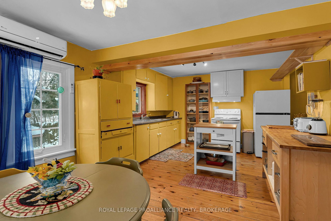
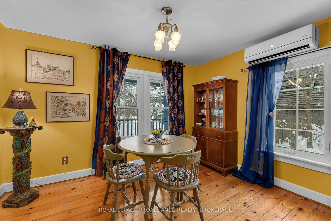
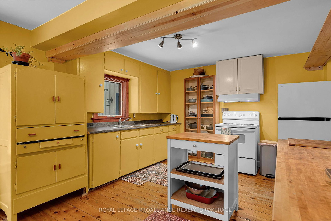
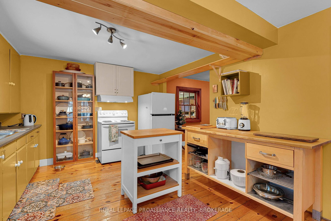
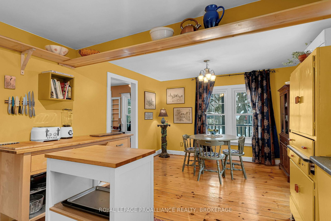
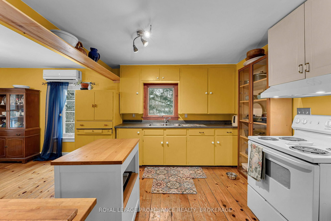
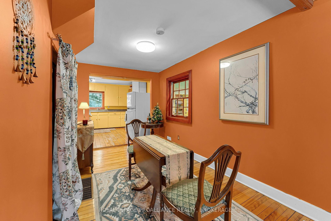
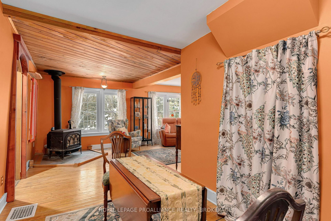
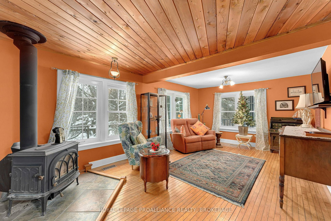
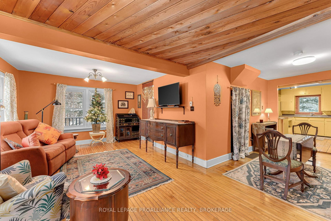
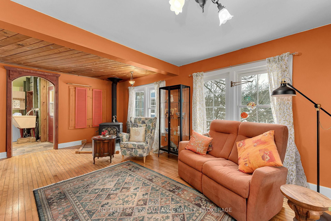
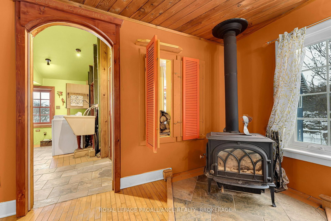
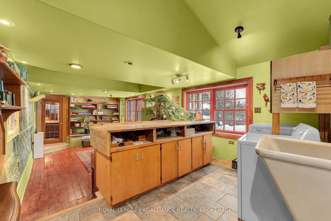
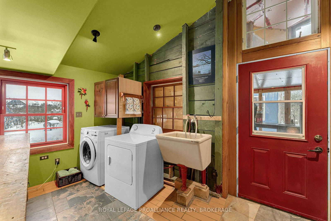
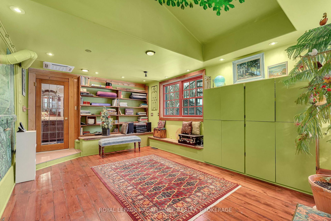
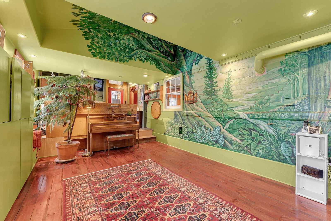
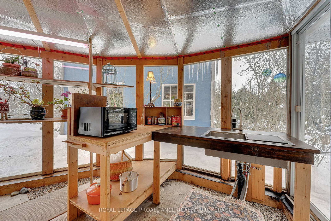
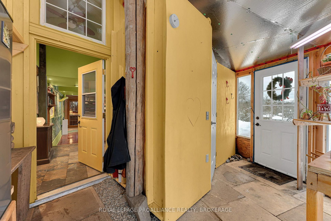
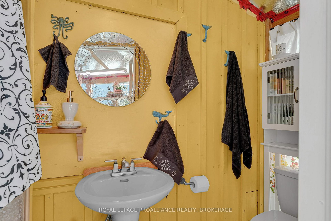
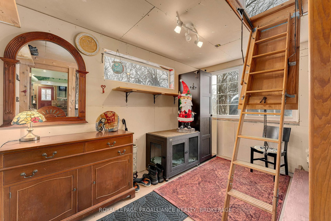
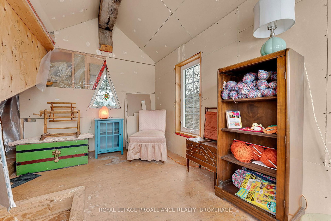
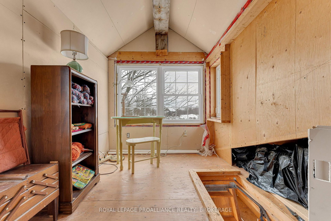
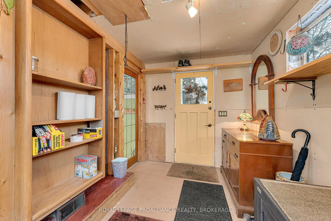
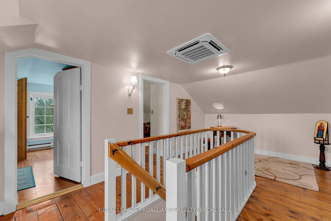
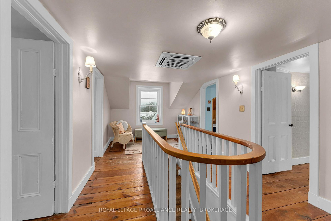
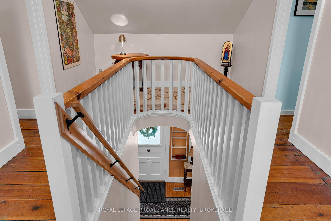
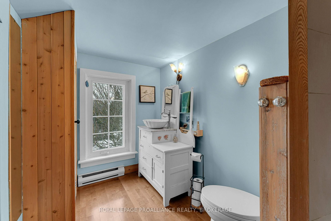
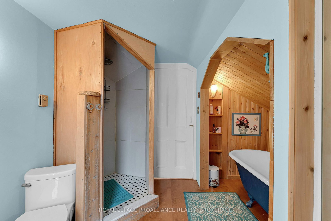
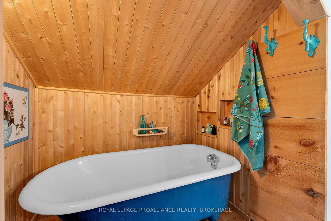
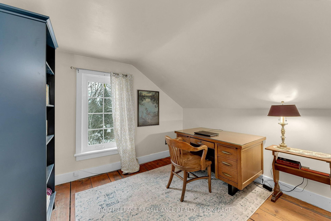
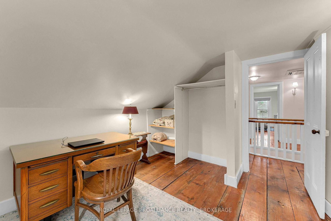
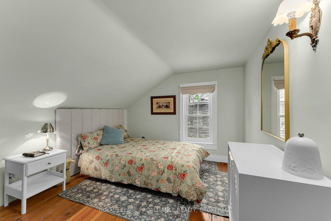
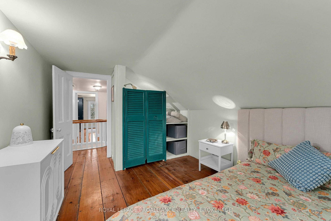
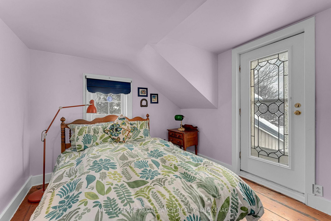
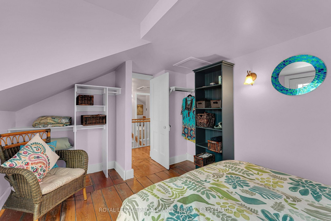
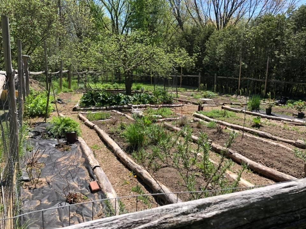
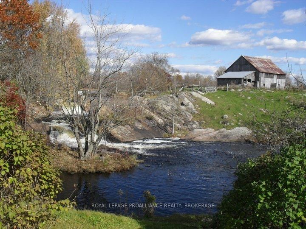
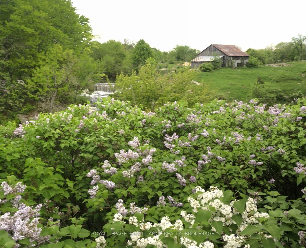
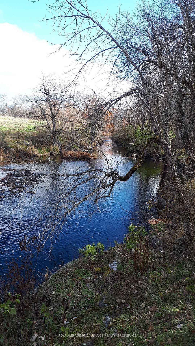
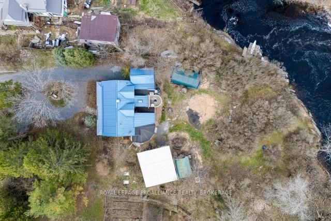
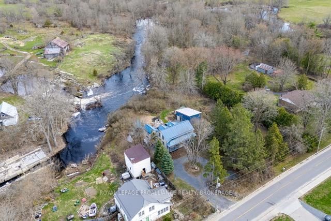
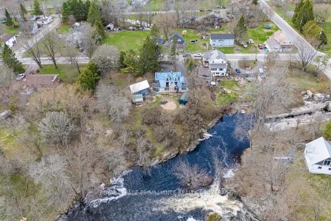
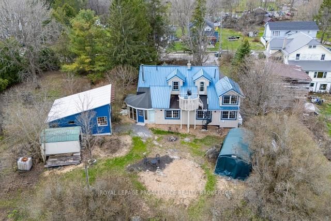
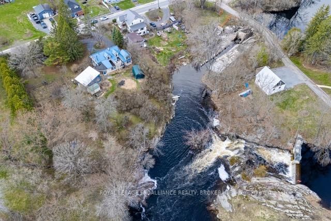
Welcome to this charming century home nestled in the heart of Bellrock, a warm and welcoming small-town community (25 min to Kingston, 5 min to Verona) This beautiful gem is a true masterpiece, crafted with original hardwood and old-growth forest timber, milled at the Bellrock Lumber Mill. With 3 bedrooms and 2.5 washrooms, it's a home that tells a story, with every detail steeped in history and character. Step into the backyard, and you'll be greeted by the soothing sound of the Bellrock Mill Pond waterfall, a private swimming spot of your own. The Depot Creek waterway meanders through the rear of the property, eventually joining the Napanee River, creating a thriving ecosystem filled with turtles, otters, blue herons, dragonflies, and migratory birds. The private yard is a tranquil retreat, shaded by mature trees and adorned with lush lilac bushes, perfect for quiet mornings or family gatherings. Inside, the home has been lovingly updated while preserving its timeless charm. The freshly painted interior and exterior create a bright and welcoming atmosphere. The renovated main floor family room is perfect for lazy evenings, or gather around the cozy woodstove in the living room while enjoying quiet conversation. Upstairs offers three bedrooms and a 4 pc washroom. Wind your way up the spiral staircase to the outdoor observatory deck, with telescope mount, perfect for stargazing (Bortle 4 Dark Sky). The plant/sunroom, with its kitchenette and 3-piece bathroom, offers versatile space, while the main floor family room boasts original wood floors that exude warmth and character. Large Studio Shed, offers endless possibilities as a workshop or creative space, with a lower garden storage area for all your outdoor needs. This home is more than a place to live - it's a lifestyle, where history meets modern comfort, where nature and community come together, and where every corner tells a story. Many recent updates, inc. windows, furnace, appliances, water softener and more.

Listed by ROYAL LEPAGE PROALLIANCE REALTY, BROKERAGE

  • MLS #

    X13054548

  • Sq. Ft

    2000-2500

  • Sq. Ft. Source

    MLS

  • Lot Irregularities

    n/a

  • Year Built

    100+

  • Pool

    None

  • Drive

    Circular, Front Yard, Private

  • Garage

    None

  • Total Parking

    5

  • Family Room

    Y

  • Den

    Y

  • Exterior

    Wood

  • Fireplace

    Y

  • Roof

    Metal

  • Foundation

    Stone, Poured Concrete

  • Elevator

    n/a

  • Water View

    Y

  • Laundry Level

    Main

  • Heat

    Forced Air

  • A/C

    Other

  • Water

    Well

  • Water Supply

    n/a

  • Sewers

    Septic

  • Central Vac

    N

  • Living

    6.07 x 3.63 ft Main level

  • Kitchen

    3.73 x 3.56 ft Main level

  • Breakfast

    2.36 x 3.56 ft Main level

  • Dining

    2.37 x 3.52 ft Main level

  • Family

    3.89 x 6.34 ft Main level

  • Laundry

    3.89 x 2.69 ft Main level

  • Mudroom

    3.77 x 2.33 ft Main level

  • Sunroom

    4.31 x 3.87 ft Main level

  • Bathroom

    1.07 x 1.54 ft Main level

    2 Pc Bath

  • Bathroom

    2.07 x 1.06 ft Main level

    3 Pc Bath

  • Primary

    3.01 x 4.15 ft 2nd level

  • Br

    2.58 x 4.14 ft 2nd level

  • Br

    2.61 x 3.43 ft 2nd level

  • Bathroom

    2.63 x 3.44 ft 2nd level

    4 Pc Bath

  • Loft

    2.78 x 1.24 ft 2nd level

  • MLS #

    X13054548

  • Sq. Ft

    2000-2500

  • Sq. Ft. Source

    MLS

  • Lot Irregularities

    n/a

  • Year Built

    100+

  • Pool

    None

  • Drive

    Circular, Front Yard, Private

  • Garage

    None

  • Total Parking

    5

  • Family Room

    Y

  • Den

    Y

  • Exterior

    Wood

  • Fireplace

    Y

  • Roof

    Metal

  • Foundation

    Stone, Poured Concrete

  • Elevator

    n/a

  • Water View

    Y

  • Laundry Level

    Main

  • Heat

    Forced Air

  • A/C

    Other

  • Water

    Well

  • Water Supply

    n/a

  • Sewers

    Septic

  • Central Vac

    N

  • Living

    6.07 x 3.63 ft Main level

  • Kitchen

    3.73 x 3.56 ft Main level

  • Breakfast

    2.36 x 3.56 ft Main level

  • Dining

    2.37 x 3.52 ft Main level

  • Family

    3.89 x 6.34 ft Main level

  • Laundry

    3.89 x 2.69 ft Main level

  • Mudroom

    3.77 x 2.33 ft Main level

  • Sunroom

    4.31 x 3.87 ft Main level

  • Bathroom

    1.07 x 1.54 ft Main level

    2 Pc Bath

  • Bathroom

    2.07 x 1.06 ft Main level

    3 Pc Bath

  • Primary

    3.01 x 4.15 ft 2nd level

  • Br

    2.58 x 4.14 ft 2nd level

  • Br

    2.61 x 3.43 ft 2nd level

  • Bathroom

    2.63 x 3.44 ft 2nd level

    4 Pc Bath

  • Loft

    2.78 x 1.24 ft 2nd level

Thinking of Selling?

Find Out Your Home’s Value in Today’s Market!

No Email or Signup is required to view your home estimate.

estimate your home value

Contact Manoj Kukreja

Sales Representative,
Century 21 People’s Choice Realty Inc.,
Brokerage
(647) 576 - 2100

Manoj profile avatar

Property History

Property history for 6014 Main Street, Verona

This property has been sold 2 times before. Create your free account to explore sold prices, detailed property history, and more insider data.

Sign In / Register

Estimated price

Date
Price
Change
2026-04-28
$509,133
0.00%

Mortgage Calculator

This data is for informational purposes only.

Mortgage Payment per month

Principal Amount

Interest

Total Payable

Amortization

Amortization

Closing Cost Calculator

This data is for informational purposes only.

Closing Cost Total for this property

Total Cash flow for purchasing this property

Down Payment(%)*
Additional information

Provincial Land Transfer Tax

Ontario Land Transfer Tax Rebate

Toronto Land Transfer Tax

Toronto Land Transfer Tax Rebate

PST on CMHC Insurance Premium

Lawyer Fees

$2,825

Government Registration Fee's

$164

Title Insurance

Closing Cost Total

Total Cash flow for purchasing this property

Provincial Land Transfer Tax

Ontario Land Transfer Tax Rebate

Toronto Land Transfer Tax

Toronto Land Transfer Tax Rebate

PST on CMHC Insurance Premium

Lawyer Fees

$2,825

Government Registarion Fee's

$164

Title Insurance

Down Payment(%)*

* A down payment of less than 20% is permitted only for first-time home buyers purchasing their principal residence. The minimum down payment required is 5% for the portion of the purchase price up to $500,000, and 10% for the portion between $500,000 and $1,500,000. For properties priced over $1,500,000, a minimum down payment of 20% is required.

Thinking of Selling?

Find Out Your Home’s Value in Today’s Market!

No Email or Signup is required to view your home estimate.

estimate your home value

Contact Manoj Kukreja

Sales Representative, Century 21 People’s Choice Realty Inc., Brokerage
(647) 576 - 2100

Manoj profile avatar

Recent Sold Listings in Frontenac South, Verona

Popular Cities